
Views: 0 Author: Site Editor Publish Time: 2026-08-01 Origin: Site


Inaccurate hole spacing in switchgear manufacturing creates a compounding cost that operations managers cannot ignore. A fraction of a millimeter in deviation during the punching process quickly translates into scrapped copper or aluminum, alongside hours of lost labor spent on manual rework during final assembly. When technicians are forced to manually file or drill misaligned holes on the shop floor, the structural and electrical integrity of the entire panel is compromised.
The core challenge of joint bar hole punching lies in achieving repeatable, sub-millimeter tolerances across high-volume production runs. Copper and aluminum are highly ductile materials. Without precise control, the punching process induces material deformation, stretching, or thermal expansion that skews the layout. Maintaining exact center-to-center distances requires a system capable of managing these physical variables simultaneously.
Modern equipment solves this through a combination of rigid mechanical architecture and advanced software integration. By eliminating manual measurement errors and operator guesswork, a high-quality Busbar Machine ensures consistent accuracy. Technical buyers evaluating these systems must look beyond basic tonnage and speed, focusing instead on the specific positioning mechanics, clamping systems, and control software that guarantee precision before procurement.
Hole spacing accuracy in a busbar machine relies on the real-time synchronization of closed-loop CNC control software, servo-driven linear guides, and rigid hydraulic punching cylinders.
Misaligned joint bar holes compromise electrical contact, increase contact resistance, and violate international panel-building standards (e.g., IEC 61439, UL 891).
Evaluating a busbar punching machine requires assessing its positioning system (servo-driven absolute encoders vs. manual stops) and the structural rigidity of its clamping and tooling frame.
While a 3 in 1 busbar punching unit offers versatility for custom shops, high-volume operations require dedicated CNC punching centers to eliminate mechanical drift and maintain strict spacing tolerances at scale.
Even a 0.5mm deviation in hole spacing can halt switchgear assembly. When joint holes fail to align perfectly with insulators, breakers, or adjacent busbars, proper bolting becomes impossible. Assembly technicians are often forced to execute on-the-floor drilling modifications to force the connection. This practice compromises the structural integrity of the busbar, reduces the cross-sectional area, and introduces metal shavings into the clean assembly environment, elevating the risk of future short circuits. In high-amperage applications, any reduction in the cross-sectional area at the joint creates a bottleneck for current flow.
Inaccurate hole spacing directly leads to violations of strict clearance and creepage distance standards specified under IEC 61439 and UL 891. These international standards dictate the minimum required distances between live parts to prevent arcing. When holes are punched out of tolerance, the physical position of the mounted busbar shifts. This unintended shift can reduce the designed air gaps between phases or between phase and ground, causing the finished panel to fail certification testing and requiring complete re-engineering of the layout. Inspectors look closely at these gaps, and a failed inspection means tearing down the entire panel.
The physics of poor joint connections present severe electrical and thermal risks. Misaligned holes prevent the bolts from applying uniform pressure across the joint. This reduces the effective surface contact area between the overlapping bars. A reduced contact area increases electrical resistance at the joint. Under heavy load, this localized resistance generates dangerous hot spots, exacerbating skin-effect complications and potentially leading to thermal runaway, insulation degradation, or catastrophic panel failure. We have seen panels melt down simply because a single joint was bolted off-center, reducing the contact patch by just 15 percent.
Beyond safety and compliance, out-of-tolerance punching runs cause immediate material waste and margin erosion. High-conductivity copper and aluminum are premium commodities. Scrapping a fully processed, two-meter busbar because the final hole was off by a millimeter represents a total loss of both material and the machine time invested. In high-volume contract manufacturing, this material deformation and subsequent scrap rate rapidly erode operational margins, turning profitable runs into financial liabilities. The cost of raw copper alone makes precision a non-negotiable requirement on the shop floor.
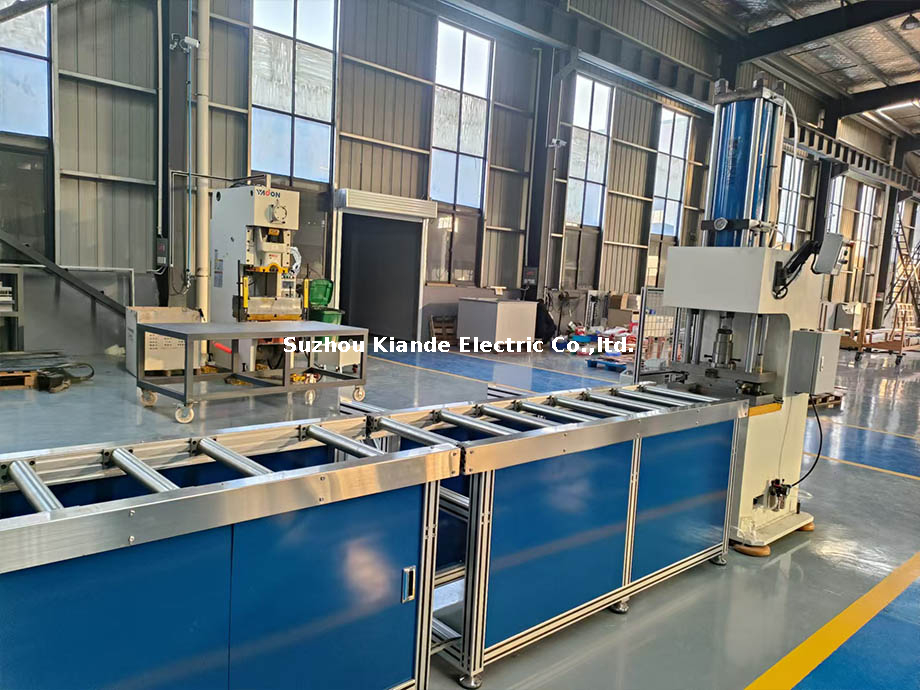
Closed-loop CNC systems are the brain of the operation, translating CAD/CAM data into exact physical coordinates on the machine bed. Unlike open-loop systems that blindly send movement commands, closed-loop controllers constantly monitor the actual position of the material. They calculate the exact distance required for the next punch and adjust the drive mechanisms in real-time to ensure the material reaches the precise coordinate specified in the engineering file. This eliminates the drift that plagues older, open-loop machinery.
High-torque servo motors paired with absolute rotary or linear encoders provide this critical real-time feedback. Absolute encoders track the exact position of the axis even if power is lost, eliminating the need for constant re-homing. This continuous feedback loop allows the machine to automatically compensate for physical resistance, such as material weight or friction, ensuring repeatable hole spacing across varying busbar lengths without cumulative drift. When pushing a heavy 12mm thick copper bar, the servo must overcome significant inertia, and the encoder ensures it stops exactly on the mark.
The mechanical translation of power requires robust components to maintain accuracy. Heavy-duty, double-row linear guideways carry the weight of the material and the clamping carriage. These guides prevent lateral deflection during rapid material feeding. By restricting movement strictly to the intended axis, linear guides ensure the busbar travels perfectly straight into the punching zone, preventing angled or skewed hole placements. If the guides wear out, the bar will twist slightly during feeding, throwing off the Y-axis dimension.
Preloaded, low-backlash ball screws are essential for eliminating mechanical play. When the servo motor reverses direction to position the bar, any gap between the screw and the nut (backlash) translates into a positioning error. Preloaded ball screws remove this gap, ensuring that every rotation of the motor results in an exact, predictable linear movement. This maintains exact distances between sequential punches, regardless of the feed direction. Regular lubrication of these ball screws is mandatory to maintain this zero-backlash state over years of operation.
Consistent hydraulic pressure prevents punch speed fluctuations that can lead to uneven material shearing. If the hydraulic pressure drops during a high-speed run, the punch may hesitate as it contacts the copper, causing the material to shift slightly in the clamps before the hole is fully pierced. Regulated pressure ensures a swift, decisive stroke that shears the metal cleanly before any lateral movement can occur. A sluggish punch stroke often results in a rolled edge on the hole, which interferes with flat washer seating during assembly.
Hydraulic oil temperature heavily impacts cycle times and consistency. As the machine runs, the oil heats up and its viscosity drops, which can alter the response time of the hydraulic valves. High-end machines utilize active oil coolers to stabilize viscosity. Maintaining a constant oil temperature ensures that the punch-cycle timing remains identical from the first part of the shift to the last, preserving spacing accuracy. Operators should monitor oil temperature gauges closely during heavy summer production schedules.
A rigid, monolithic cast-iron or heavy-welded steel frame is required to absorb the high tonnage of the hydraulic punch without structural flexing. When a 30-ton cylinder drives a punch through thick copper, the opposing force attempts to push the machine frame apart. If the frame flexes, the punch alignment shifts mid-stroke, elongating the hole and destroying the center-to-center spacing accuracy. You can often hear a poorly built frame groaning under load; that sound is the sound of your tolerances disappearing.
Precise punch alignment relies heavily on optimal die clearance, typically following the 10% rule based on material thickness. Proper clearance ensures a clean shear. If the clearance is too tight or the punch is misaligned, the tooling will pull, tear, or laterally extrude the material during the stroke. This lateral extrusion artificially alters the distance between holes, causing the overall length of the busbar to stretch unpredictably. Changing dies to match the specific thickness of the material being run is a step operators cannot skip.
Automated X/Y axis positioning systems offer a distinct advantage over manual or semi-automated single-axis backgauges. Multi-axis systems grip the material once and move it precisely beneath the punch in both length and width dimensions. Single-axis stops require the operator to manually push the material against a physical block for the length, and often manually adjust a handwheel for the width, introducing human error at every hole location. The fatigue factor alone means manual stops lose accuracy by the end of an eight-hour shift.
The decision framework depends on production volume, part complexity, and the frequency of varied hole patterns. For high-volume production of complex joint bars with staggered hole patterns, a fully automated X/Y system is mandatory to maintain throughput and accuracy. For simple, repetitive, low-volume runs where only a single row of holes is required, a robust single-axis digital stop may suffice, provided the operator is highly disciplined. However, as designs become more complex, the limitations of single-axis stops become apparent quickly.
Automatic multi-tool indexing turrets preserve accuracy by executing diverse hole configurations without requiring manual tool changes. When an operator stops a machine to physically swap a punch and die, the material often shifts, or the referencing is lost. Turret systems rotate the required tool into position in seconds while the material remains securely clamped, ensuring the positioning sequence is never interrupted. This continuous clamping is the secret to maintaining tight tolerances across a bar that requires multiple hole sizes.
Single-station machines require the operator to run all holes of one size, unclamp the bar, change the tool, re-clamp the bar, and run the next size. Every time the clamps are released, the zero-reference point is at risk. If the operator fails to push the bar completely flush against the stops during re-clamping, the second set of holes will be out of phase with the first set, ruining the part.
Securing the copper or aluminum during the rapid punch cycle is critical. The clamping system must hold the bar with enough force to prevent it from being pulled into the die during the stripping phase (when the punch retracts). If the material lifts or shifts even slightly during stripping, the reference point for the next hole is permanently lost. Stripping forces can be massive, especially on thick, soft aluminum that tends to grab the punch.
Non-marring, high-pressure hydraulic clamps equipped with polyurethane protective pads are necessary to prevent material slippage—a primary cause of cumulative spacing drift. These pads grip the smooth surface of the copper tightly without leaving indentations or scratches that would compromise the electrical contact surface of the finished joint bar. Bare steel clamps will gouge the copper, creating high spots that prevent flat mating during assembly.
The machine’s ability to import standard engineering files (DXF, DWG, 3D STEP files) directly into the controller bypasses manual programming entirely. When operators are forced to read a paper drawing and type coordinates into a keypad, the risk of transposed numbers or miscalculated offsets skyrockets. Direct file import ensures the machine punches exactly what the engineer designed. It also speeds up setup times dramatically, allowing for profitable short-run production.
Evaluating the software also means looking for automated nesting and compensation features. Advanced controllers include software that automatically compensates for material stretch factors. Because soft metals elongate slightly when punched, the software dynamically adjusts the spacing of subsequent holes to absorb this stretch, ensuring the final overall dimensions remain perfectly within tolerance. Without this software compensation, a bar with twenty holes might end up three millimeters longer than designed.
Dedicated CNC punching centers provide maximum speed and the highest repeatable accuracy, often holding tolerances up to ±0.1mm. These machines feature automatic tooling changeovers and heavy-duty continuous feed systems, making them ideal for the continuous production of complex joint bars. The primary drawbacks are the higher initial capital expenditure, a larger shop floor footprint, and their single-purpose functionality, as they do not bend or cut. For a shop doing thousands of identical bars a week, this is the only logical choice.
A 3 in 1 busbar punching machine combines cutting, bending, and punching in one unit. This makes it highly space-efficient for custom panel builders and low-to-medium volume shops. However, these units often share a single hydraulic pump among three stations, which can affect pressure consistency if multiple stations are used simultaneously. They also frequently rely on manual positioning or simpler digital readouts, requiring higher operator skill to maintain strict hole spacing accuracy compared to fully automated CNC units.
A multifunction busbar punch requires the operator to be highly aware of the machine's state. If someone is bending a heavy bar on one side of the machine while another operator is trying to punch on the other, the sudden drop in hydraulic pressure can cause the punch to stall or shear poorly. Dedicated training on simultaneous operation limits is required to prevent these pressure drops from ruining parts.
Buyers must weigh versatility against absolute automated precision based on their specific tolerance requirements, throughput, and labor resources. Reviewing your production mix is the first step.
| Feature | Dedicated CNC Punching Center | Multifunction (3-in-1) Machine |
|---|---|---|
| Accuracy Tolerance | Up to ±0.1mm (Automated compensation) | ±0.2mm to ±0.5mm (Operator dependent) |
| Production Volume | High-volume, continuous shifts | Low to medium volume, custom runs |
| Tooling Changes | Automatic multi-tool turret | Manual tool swap required |
| Footprint & Utility | Large footprint, punching only | Compact, handles punch/bend/cut |
| Labor Skill Required | Low (CAD/CAM driven) | High (Manual positioning/referencing) |
Even the most accurate busbar punching machine will produce bad parts if the raw material is flawed. Copper and aluminum bars with inconsistent edge straightness, varying tempers, or thickness fluctuations will not seat correctly against the machine's reference blocks. If the bar is bowed, the linear distance measured by the machine will not match the actual flat distance of the material. You cannot punch a straight line of holes in a crooked bar.
Mitigation requires implementing strict incoming material quality assurance (QA) and standardized operator loading procedures. Operators must be trained to identify bowed material and load it consistently, ensuring the reference edge is always flush against the machine's zero-point stops before initiating the clamping sequence. Rejecting out-of-spec raw material at the receiving dock saves thousands of dollars in scrapped finished parts.
Dull punches or worn dies create burrs and material distortion. Instead of shearing cleanly, a dull tool drags the material downward into the die block. This dragging action physically pulls the busbar out of alignment, stretching the metal and altering the distance to the previously punched hole. Inspecting tooling edges should be a daily maintenance task, not something done only when parts start failing quality control.
Copper cold-welding exacerbates this issue. As the punch cycles, microscopic copper particles adhere to the steel tooling. This buildup causes asymmetrical drag forces during extraction. Automatic micro-mist lubrication systems are critical. They apply a fine layer of cutting fluid to the tool before each stroke, keeping the tooling clean, reducing heat, and ensuring the punch travels straight without adhering to the workpiece. Running dry on copper is a guaranteed way to destroy tooling and tolerances simultaneously.
Shop floor vibrations, ambient temperature fluctuations, and long-term mechanical wear on ball screws and linear guides will eventually degrade machine accuracy. A machine that is perfectly accurate in a temperature-controlled showroom may drift when placed next to heavy stamping presses in a non-climate-controlled facility. Thermal expansion of the machine frame itself during a hot summer shift can shift the zero point by several tenths of a millimeter.
Mitigation involves mandating annual laser calibration and geometric alignment checks for the machine's axes. Maintenance teams must verify that the linear guides remain perfectly parallel and that backlash has not developed in the ball screws. Installing vibration-damping foundation pads during initial setup also isolates the machine from external floor vibrations that could disrupt the encoder feedback.
Hole spacing accuracy is a critical safeguard against electrical contact resistance, overheating, and assembly bottlenecks. When evaluating a new system, prioritize rigid frame construction, closed-loop servo positioning with linear encoders, and robust clamping systems over raw punching speed. A fast machine that produces out-of-tolerance parts only accelerates material waste.
To ensure the equipment meets your operational needs, execute the following steps:
Audit your current scrap rates and assembly rework hours to quantify the exact financial impact of your existing punching inaccuracies.
Define your maximum acceptable tolerance for joint bar hole spacing based on the specific switchgear standards your facility must meet.
Request a live demonstration from shortlisted vendors, specifically asking them to run a test punch on your own raw material to verify tolerances and the CAD-to-machine workflow.
Evaluate the vendor's local service capabilities, focusing on their ability to perform annual laser calibration and supply replacement tooling quickly.
A: Most high-quality CNC busbar machines maintain a hole spacing accuracy of ±0.1mm to ±0.15mm. This depends heavily on the material thickness, the overall length of the busbar being processed, and the sharpness of the tooling.
A: While highly accurate, a 3 in 1 machine typically relies on manual stops or simpler digital positioning. This means final precision is more dependent on operator skill and careful material handling compared to a fully automated, servo-driven CNC punch.
A: Thicker materials require higher punching tonnage. If the machine's clamping system is inadequate or the die clearance is incorrect, this high force can cause frame deflection or material stretching, leading to spacing drift.
A: Misalignment is usually caused by material slippage due to inadequate clamping pressure, dull tooling causing material drag, or a buildup of copper shavings in the die block preventing the material from sitting flat.
A: When the punch pierces soft copper or aluminum, it displaces material laterally, causing a slight elongation of the bar. Advanced CNC software compensates for this material-specific stretch factor during the feed cycle to keep center-to-center spacing exact.
A: For high-volume production, mechanical axes and backgauges should be verified monthly. A comprehensive geometric and software calibration should be performed annually by a certified technician using laser measurement tools.
A: Yes. Softer tempers are more prone to stretching and deformation during the punch stroke. If tooling is not razor-sharp and die clearance is not optimized, this deformation will alter the center-to-center distance of the holes.

